Wayfinding & Environmental Graphic Design · Municipal Parks & Recreation · 2026
Organization represented: City of Raleigh / Dix Park (reference only — not a client)
Dix Park — Signage & Wayfinding Master Plan
A visitor-first wayfinding concept for Raleigh’s Dix Park, bringing maps, sign families, accessibility considerations, and interpretive storytelling into a unified experience. Inspired by a public RFQ but independently developed, not commissioned or approved by the City.
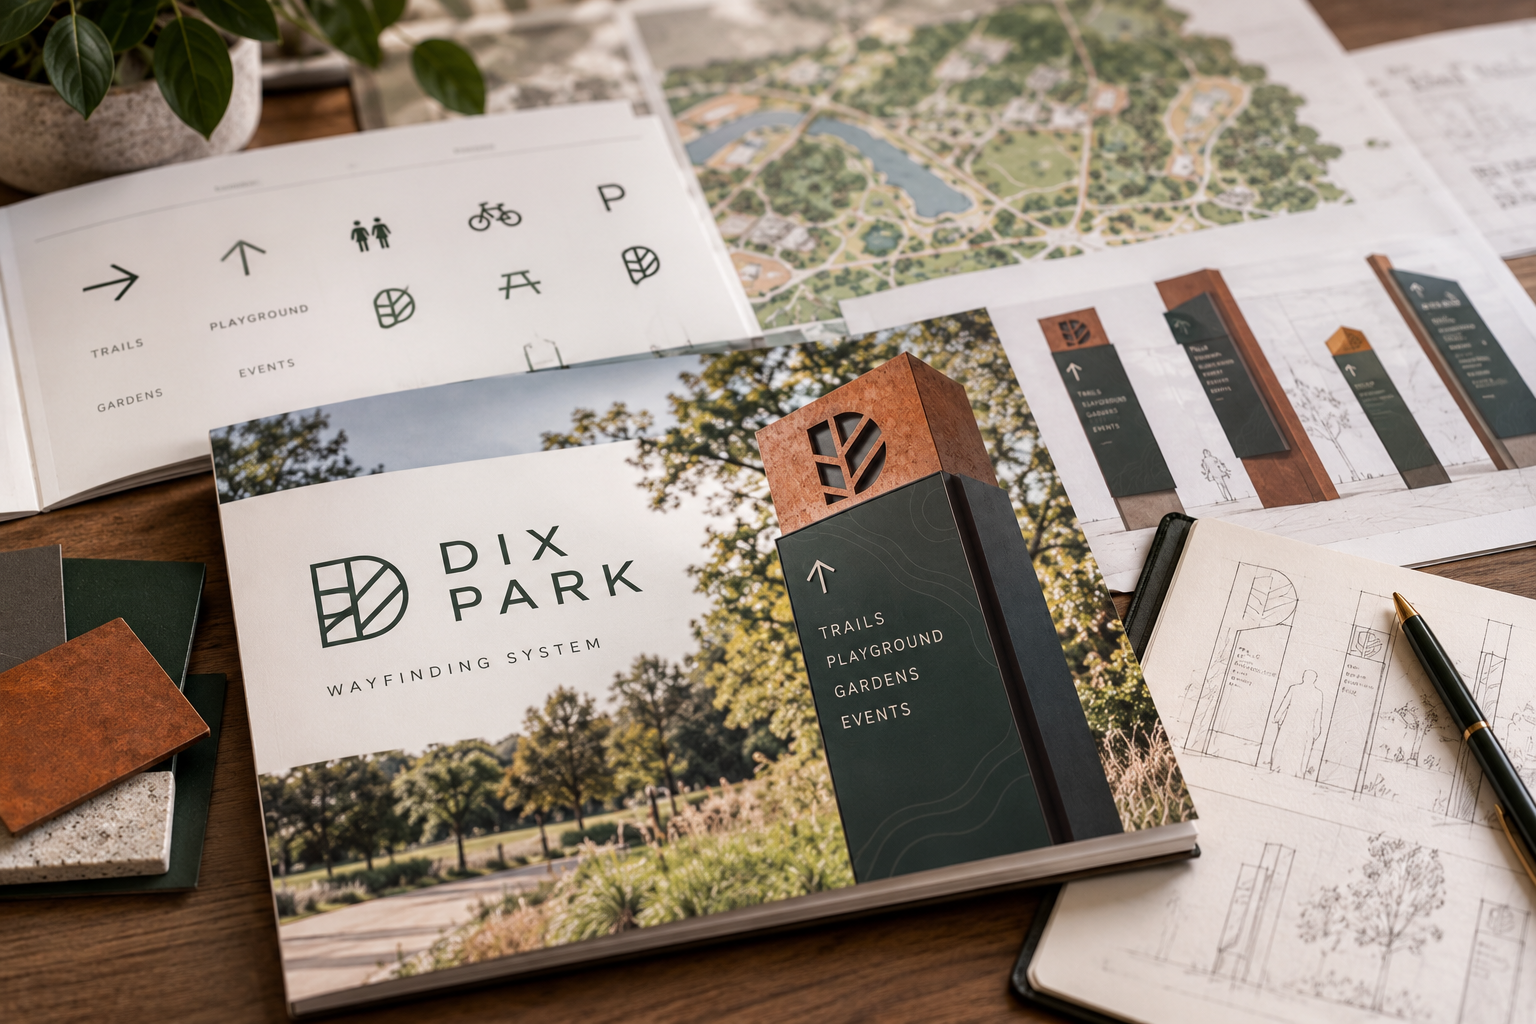
Concept project created by Harbor Creative to demonstrate our approach and capabilities. This work was not commissioned by the organization represented.
Featured Project Resource
Concept presentation and signage boards
A concept presentation and five visual studies explore how a coordinated wayfinding system could support orientation, navigation, interpretation, and accessibility across Dix Park. These are independent illustrative materials—not a City-approved plan or installation package.
View Full ProjectThe brief
A landmark public park should feel welcoming long before a visitor reaches the destination they came to see. Across Raleigh's 308-acre Dix Park, changing entrances, historic spaces, recreational destinations, and visitor needs make clear wayfinding an essential part of the park experience. Informed by the City of Raleigh's publicly issued 2026 Dix Park signage-plan RFQ, Harbor Creative developed an independent study of how a coordinated signage family could help people navigate the campus while respecting its landscape, history, and existing identity. The concept considers maps, arrival points, vehicular and pedestrian directions, interpretive elements, accessibility, materials, and phased implementation. The drawings and placements are illustrative and would require field verification and agency review. This is speculative portfolio work; it was not a submitted RFQ response, City commission, approved plan, or installed signage system.
Objective
Explore how clear, consistent signage could make a complex public park easier to navigate for people arriving on foot, by vehicle, and with different accessibility needs, while honoring its historic and evolving landscape.
The approach
Harbor Creative considered the park from the visitor’s perspective, beginning with arrival, orientation, key decision points, and the transition between destinations. The independent study drew on the public RFQ and park references to develop a proposed sign hierarchy, conceptual locations, a family of sign types, interpretive treatments, materials guidance, and accessibility checkpoints. The resulting presentation outlines a potential phased system; installation locations, dimensions, and regulatory requirements would need agency and field verification.
Concept scope
The scope below describes the concept. Published files and artwork, where available, are shown separately above.
- 0128-slide concept presentation (PowerPoint)
- 02Presentation PDF
- 03Conceptual signage location master plan
- 04Visitor map and kiosk experience
- 05Wayfinding sign family and close-up elevations
- 06Municipal and park visual identity research
- 07Accessibility and ADA design considerations
- 08Interpretive storytelling panel
- 09Materials, maintenance and content governance plan
- 10Phased implementation and conceptual cost-estimating approach
Source brief
The original challenge that inspired this work.
Reference RFQ: City of Raleigh, Dix Park Signage Plan, solicitation 274-DixParkSignagePlan (January 15–March 6, 2026). Includes RFQ attachment preview. Official City Addendum No. 2: https://evp.nc.gov/_entity/annotation/3c3662a9-5c13-f111-8406-001dd800b811/api
Related services
More work